A slab edge that eats the brick cavity
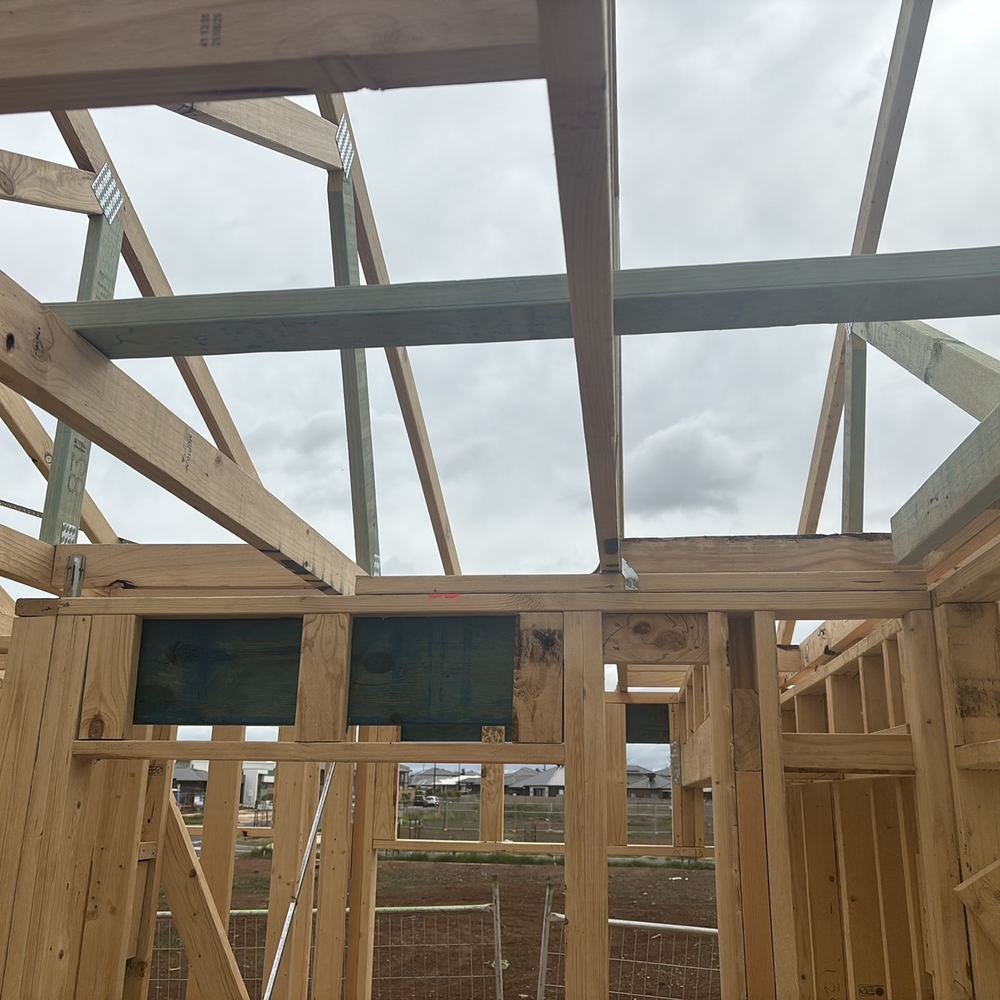
Slab standing more than 20 mm past the frame, recorded at frame stage in Fraser Rise.




In short: Brick veneer depends on a clear cavity. When the slab edge pushes past the frame, the cavity shrinks before a single brick is laid.
How the wall is meant to work
A timber frame, a gap, then the brick skin. Water that gets past the bricks runs down the cavity and out the weep holes.
What we measured
On the front of a Fraser Rise frame the slab stood more than 20 mm beyond the timber wall, so the brickwork would sit closer to the frame than the minimum cavity allows.
The opposite problem
Elsewhere we record bottom plates overhanging the slab by more than 10 mm, which leaves the wall without full support.
Plumb is part of it
A garage wall on the same kind of job leaned more than 5 mm in 1.8 m. Walls out of plumb and edges out of line compound each other.
Fixing it
The slab edge is trimmed, or the frame position corrected, before the bricklayer starts. After brickwork it cannot be undone.
Written by our local inspection team from work carried out in Fraser Rise. Licensed building practitioners, Building & Plumbing Commission registration CDB-U 53425.